


Property
Beds
3
Full Baths
2
1/2 Baths
None
Year Built
1982
Sq.Footage
1,735
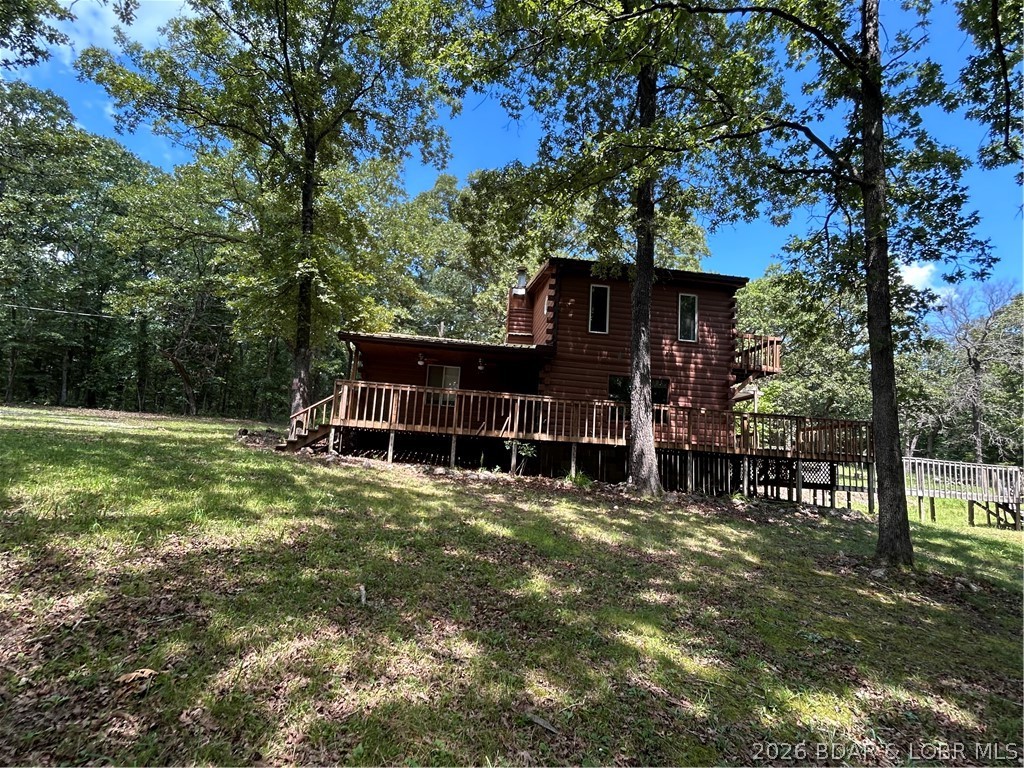
Welcome Prairie Lane where this inviting 3-bedroom, 2-bath home offering 1,735 square feet of comfortable living in the peaceful Whispering Hills subdivision is waiting for you. Sitting on a generous and level .55-acre lot, you’ll enjoy the quiet feel of country living while being just 10 minutes from schools, shopping, restaurants, and several of the attractions that the Lake Area offers. Completely remodeled in 2022-23, this one-level ranch style home has a contemporary look throughout. Outside, the spacious deck is ready for morning coffee, weekend cookouts, or relaxing at the end of the day. When the sun goes down, gather around the backyard firepit and enjoy the peaceful surroundings. An oversized 2-car garage provides plenty of extra room for vehicles, lake toys, tools, or storage and there's even an area where you can work on various projects if you choose. Space to spread out, room to entertain, and a quiet neighborhood setting—all while keeping everyday conveniences just minutes away. Come see what makes this Whispering Hills property such a great place to call home!
Features & Amenities
Interior
-
Other Interior Features
Walk-In Closet(s)
-
Total Bedrooms
3
-
Bathrooms
2
-
Cooling YN
YES
-
Cooling
Central Air
-
Fireplace YN
NO
-
Heating YN
YES
-
Heating
Electric, Forced Air
-
Pet friendly
N/A
Exterior
-
Garage
Yes
-
Garage spaces
2
-
Construction Materials
Wood Siding
-
Parking
Concrete, Attached, Garage, Garage Door Opener, Workshop in Garage
-
Patio and Porch Features
Deck
-
Pool
No
-
Waterfront YN
NO
Area & Lot
-
Lot Features
Level, Views
-
Lot Size(acres)
0.55
-
Property Type
Residential
-
Property Sub Type
Single Family Residence
-
Architectural Style
One Story
Price
-
Sales Price
$359,900
-
Tax Amount
$670.13
-
Rent Type Allowed
Annual, Monthly
-
Zoning
Residential
-
Sq. Footage
1,735
-
Price/SqFt
$207
HOA
-
Association
YES
-
Association Fee
$720
-
Association Fee Frequency
Annually
-
Association Fee Includes
N/A
School District
-
Elementary School
Camdenton
-
Middle School
Camdenton
-
High School
Camdenton
Property Features
-
Accessibility Features
Accessible Full Bath
-
Ownership
Fee Simple,
-
Sewer
Septic Tank
Schedule a Showing
Showing scheduled successfully.
Mortgage calculator
Estimate your monthly mortgage payment, including the principal and interest, property taxes, and HOA. Adjust the values to generate a more accurate rate.
Your payment
Principal and Interest:
$
Property taxes:
$
HOA fees:
$
Total loan payment:
$
Total interest amount:
$
Location
County
Camden
Elementary School
Camdenton
Middle School
Camdenton
High School
Camdenton
Listing Courtesy of ED SCHMIDT-TEAM, EXP Realty, LLC
RealHub Information is provided exclusively for consumers' personal, non-commercial use, and it may not be used for any purpose other than to identify prospective properties consumers may be interested in purchasing. All information deemed reliable but not guaranteed and should be independently verified. All properties are subject to prior sale, change or withdrawal. RealHub website owner shall not be responsible for any typographical errors, misinformation, misprints and shall be held totally harmless.


* Listings on this website come from the FMLS IDX Compilation and may be held by brokerage firms other than the owner of this website. The listing brokerage is identified in any listing details. Information is deemed reliable but is not guaranteed. If you believe any FMLS listing contains material that infringes your copyrighted work please click here to review our DMCA policy and learn how to submit a takedown request.© 2024 FMLS.
Related Properties
Montreal
262 Leisure Lane
3 Beds
2 Baths
1,628 Sq.Ft.
$305,000
MLS#: 3588824
