


Property
Beds
5
Full Baths
3
1/2 Baths
None
Year Built
2020
Sq.Footage
3,088
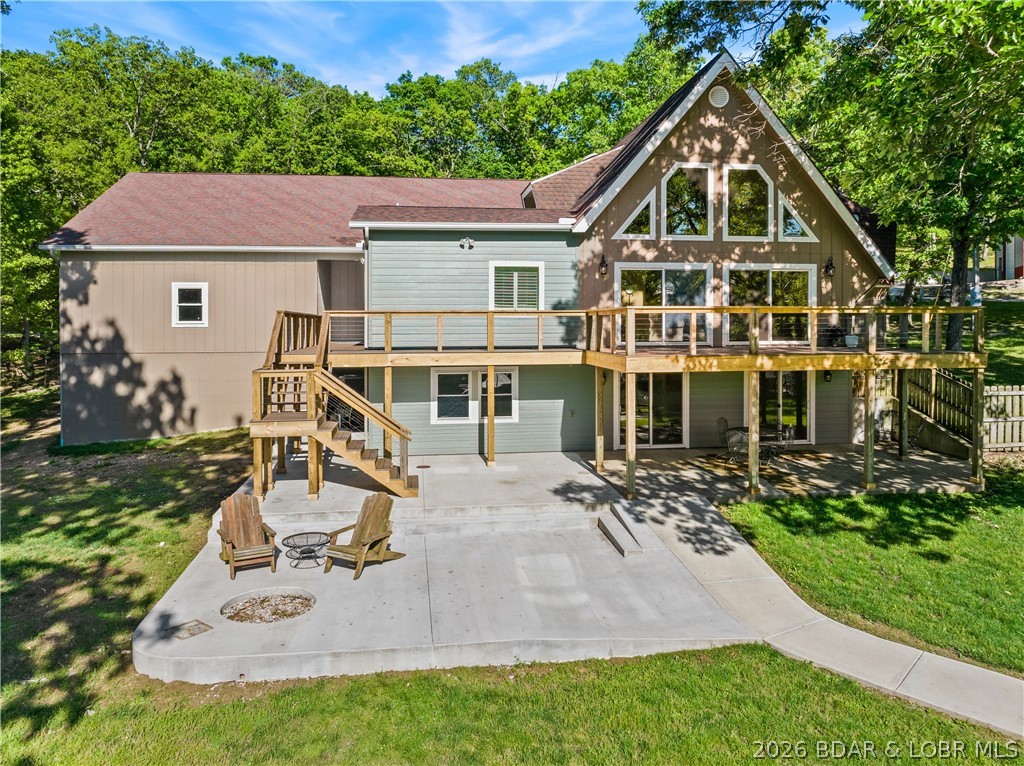
Newer construction with a three car garage is hard to find at the lake. So is a view like this one. The big open water sits to the northeast, which means afternoon shade on the dock, both lakeside decks, the grassy yard, and the fire pit. You can actually be outside during the hottest part of the day. A golf cart path runs down to the dock, and the subdivision has its own sand beach, which very few here can say. The floor plan is the other reason this one stands out. Two bedrooms and two full baths on the main level, three more bedrooms on the walkout lower level, and two large living areas. Plenty of space for family and guests, and daily life still works on one floor. The main level opens up with a big kitchen and living room plus a hidden walk-in pantry. High end finishes carry through the kitchen, the baths, and the details in every room. A wide concrete driveway adds parking for a crowd. At the 1 mile marker of the Gravois Arm you are a short boat ride from lakefront restaurants and bars while staying in a quieter spot for a true retreat.
Features & Amenities
Interior
-
Other Interior Features
Wet Bar, Built-in Features, Tray Ceiling(s), Ceiling Fan(s), Coffered Ceiling(s), Pantry, Vaulted Ceiling(s), Walk-In Closet(s), High Speed Internet
-
Total Bedrooms
5
-
Bathrooms
3
-
Basement YN
YES
-
Cooling YN
YES
-
Cooling
Ceiling Fan(s), Central Air
-
Fireplace YN
YES
-
Heating YN
YES
-
Heating
Electric, Heat Pump
-
Pet friendly
N/A
Exterior
-
Garage
Yes
-
Garage spaces
3
-
Construction Materials
Fiber Cement
-
Parking
Concrete, Attached, Garage, Garage Door Opener
-
Patio and Porch Features
Covered, Deck, Patio
-
Pool
No
-
Waterfront YN
YES
Area & Lot
-
Lot Features
Sloped, Near Golf Course, Gentle Sloping, Views, Waterfront
-
Lot Size(acres)
0.1
-
Property Type
Residential
-
Property Sub Type
Single Family Residence
-
Architectural Style
Two Story
Price
-
Sales Price
$1,300,000
-
Tax Amount
$3,718
-
Rent Type Allowed
Annual
-
Zoning
Residential
-
Sq. Footage
3,088
-
Price/SqFt
$420
HOA
-
Association
YES
-
Association Fee
$2,500
-
Association Fee Frequency
Annually
-
Association Fee Includes
N/A
School District
-
Elementary School
Versailles
-
Middle School
Versailles
-
High School
Versailles
Property Features
-
Accessibility Features
Accessible Full Bath
-
Ownership
Fee Simple,
-
Sewer
Public Sewer
-
Water Source
Shared Well
Schedule a Showing
Showing scheduled successfully.
Mortgage calculator
Estimate your monthly mortgage payment, including the principal and interest, property taxes, and HOA. Adjust the values to generate a more accurate rate.
Your payment
Principal and Interest:
$
Property taxes:
$
HOA fees:
$
Total loan payment:
$
Total interest amount:
$
Location
County
Morgan
Elementary School
Versailles
Middle School
Versailles
High School
Versailles
Listing Courtesy of ANNIE FAULSTICH, Lake Expo Real Estate
RealHub Information is provided exclusively for consumers' personal, non-commercial use, and it may not be used for any purpose other than to identify prospective properties consumers may be interested in purchasing. All information deemed reliable but not guaranteed and should be independently verified. All properties are subject to prior sale, change or withdrawal. RealHub website owner shall not be responsible for any typographical errors, misinformation, misprints and shall be held totally harmless.


* Listings on this website come from the FMLS IDX Compilation and may be held by brokerage firms other than the owner of this website. The listing brokerage is identified in any listing details. Information is deemed reliable but is not guaranteed. If you believe any FMLS listing contains material that infringes your copyrighted work please click here to review our DMCA policy and learn how to submit a takedown request.© 2024 FMLS.
Related Properties

Gravois Mills
29773 Hemlock Road
7 Beds
4 Baths
3,903 Sq.Ft.
$1,265,000
MLS#: 3589164
Gravois Mills
29792 Hazel Road
5 Beds
4 Baths
5,127 Sq.Ft.
$1,095,000
MLS#: 3583250
Gravois Mills
404 Bronco Lane
4 Beds
3 Baths
2,300 Sq.Ft.
$1,200,000
MLS#: 3580178
